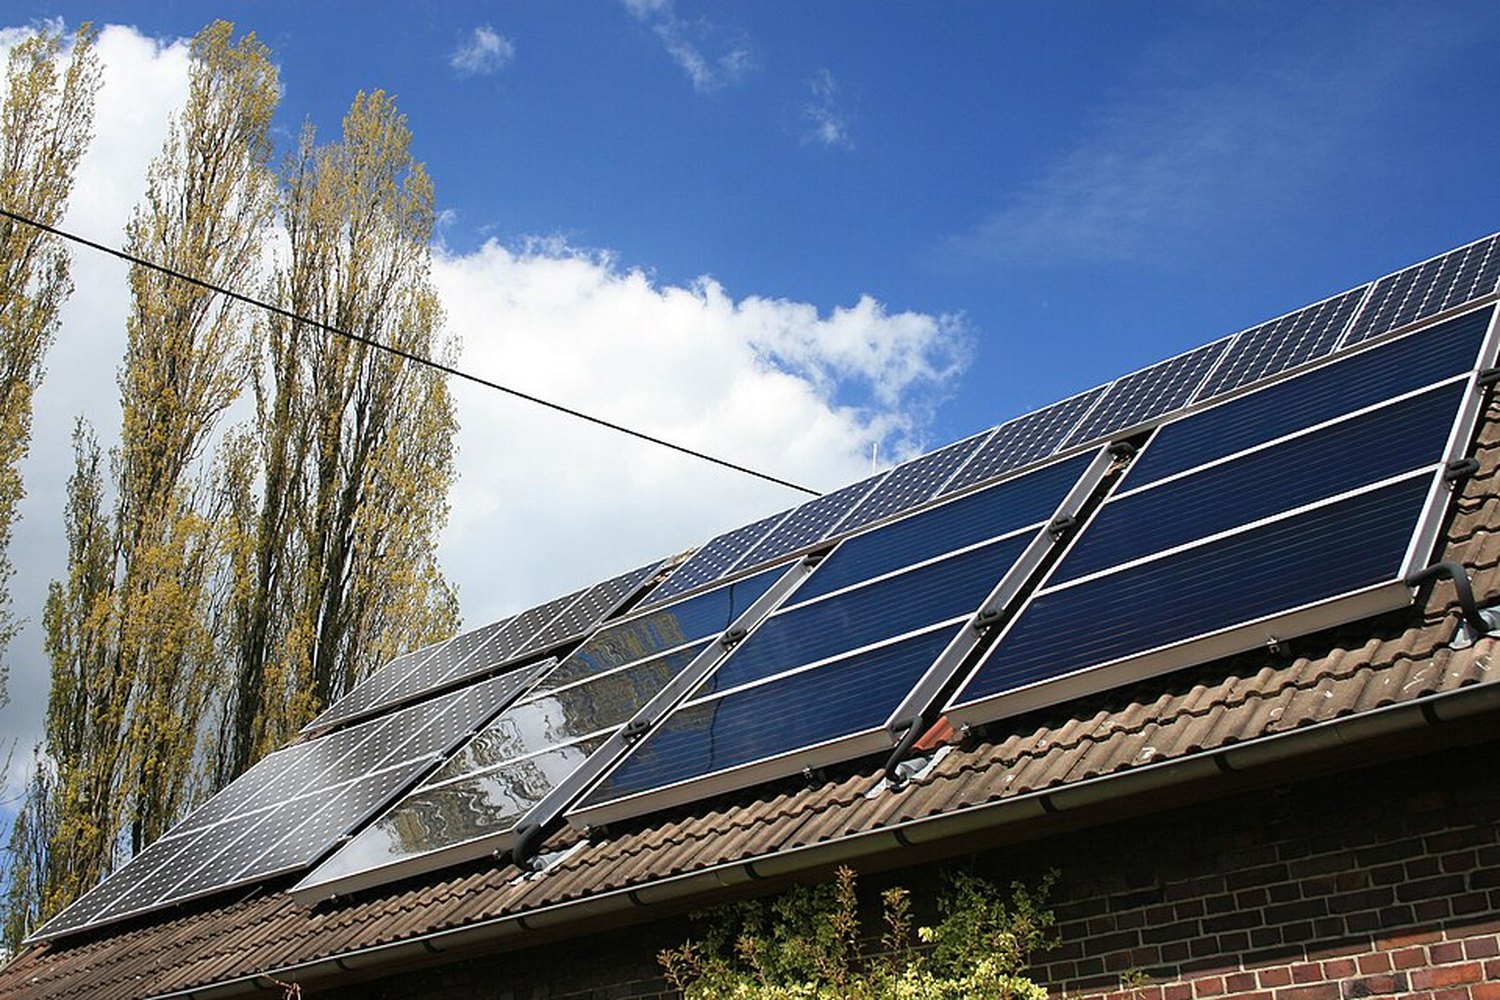
A cloud-based solar design platform lets you run shading analysis, lay out a code-aware array, and generate an ROI proposal from a browser, without a site visit or an AutoCAD seat. You start from an aerial or satellite model of the roof, drop modules inside fire setbacks and access pathways, pull a modeled production estimate that accounts for the site's shade, and hand the homeowner a savings and payback picture tied to their own bill. Tools like PVComplete's PVSketch and Enact cover that residential and small-commercial path end to end. The numbers are modeled estimates, and detailed engineering still moves to CAD once the deal is signed.
Key takeaways
- A cloud design platform handles the fast front end of a project, turning an address into a shaded layout and a homeowner-ready proposal without a truck roll or a CAD license.
- Remote shading analysis built on aerial imagery and a modeled sun path removes real kilowatt-hours from the estimate, so the production number holds up better than a nameplate guess.
- Code-aware layouts keep fire setbacks, access pathways, and NEC clearances in the drawing from the start, which cuts the plan-review rejections that stall permitting.
- An ROI proposal works when it ties modeled production to the homeowner's actual rate and bill, states the federal tax credit plainly, and shows a payback a non-engineer can follow.
- Cloud design is enough for most residential and small-commercial jobs, but ground mounts, complex electrical, and stamped construction sets still graduate to desktop CAD.
- What a Cloud Solar Design Platform Actually Does
- Remote Shading Analysis Without a Site Visit
- Code-Aware Layouts: Setbacks, Fire Access, and the NEC
- Auto-Fit Layouts and Where They Save Time
- From Layout to a One-Click Permit Package
- The Proposal a Homeowner Actually Understands
- Modeling Production and Savings Honestly
- Cloud Design vs Desktop CAD
- When Cloud Is Enough and When You Graduate to CAD
- How to Evaluate a Cloud Design Platform
- Mistakes and Red Flags in Cloud-Only Design
- One Workflow From Sketch to Signed Proposal
What a Cloud Solar Design Platform Actually Does
A homeowner fills out a form on a Tuesday afternoon. By the time a sales rep calls back that evening, there is already a roof model on screen, modules placed inside the fire setbacks, a production estimate that knows about the oak tree in the backyard, and a proposal showing what the system costs and what it saves. Nobody has driven anywhere. That is the job a cloud-based design platform does, and it is a different job than the one a CAD station does weeks later.
The platform runs in a browser, so there is no software to install and no workstation to license. It pulls an aerial or satellite image of the address, builds a roof model from it, and gives the designer a canvas where modules snap onto roof planes. On top of that sit three things that decide whether the output is any good: a shading model that estimates how much sun each part of the roof actually gets, a set of code rules that keep the array legal, and a financial engine that turns the modeled production into a savings story the customer can read. PVComplete's PVSketch is built for exactly this front-end work, with web layouts, energy modeling, and proposals in one place, and Enact carries the design straight through to the quote the homeowner signs.
The point is speed with enough accuracy to commit to. A cloud platform is not trying to produce a stamped construction set on the first pass. It is trying to get a defensible layout and an honest number in front of a customer fast, so the deal moves while the interest is fresh. The detailed engineering comes later, and for a lot of residential jobs it barely changes the array the customer already approved.
Remote Shading Analysis Without a Site Visit
Shade is the single factor most likely to make a production estimate wrong, and historically it was the reason a designer had to physically stand on the roof with a measurement tool. Cloud platforms moved that analysis to the desk. They take the roof model, place a virtual sun on the site's latitude and run it across the whole year, then subtract the shade cast by nearby trees, chimneys, parapets, and neighboring buildings. The result is a shade value for each part of the roof, often rendered as a heat map so the designer can see which planes earn their modules and which do not.
This matters because the roof that looks best on a satellite image is not always the roof that produces best. A wide south face with a tall tree on its southwest corner can underperform a smaller, unshaded east-west split. Running the analysis across the full solar year, rather than a single clear-day snapshot, catches the low winter sun that a summer check never sees. The U.S. Department of Energy is explicit that real output depends on the site's solar resource and shading rather than the nameplate rating alone, which is why a remote shade model feeds directly into a more honest estimate.
The U.S. Department of Energy explains that a solar system's real-world performance is shaped by factors including the available solar resource, orientation, temperature, soiling, and shading, rather than by the nameplate rating on its own.
U.S. Department of Energy, Solar Performance and Efficiency
Remote shading is not perfect. Imagery can be a year or two old, a tree can have grown, and a new structure may not appear yet. Good practice is to treat the remote number as a strong starting estimate, flag high-shade sites for a closer look, and confirm anything marginal before the array is finalized. For the majority of straightforward roofs, though, a modeled shade analysis gets close enough to size the system and price it without sending anyone to the address.
Code-Aware Layouts: Setbacks, Fire Access, and the NEC
A layout that produces well but fails plan review is worthless, and the fastest way to fail plan review is to ignore the code that governs where modules can sit. Residential rooftop solar lives under fire-access rules that reserve pathways and setbacks around roof edges and ridges so firefighters can move and ventilate, and under the electrical requirements of the National Electrical Code for wiring, rapid shutdown, and labeling. The NFPA 70 National Electrical Code is the reference most jurisdictions build their electrical requirements on, and fire setbacks trace back to the fire code the local authority adopts.
A cloud platform that is code-aware keeps those rules in the drawing instead of in the designer's head. It can hold the array back from ridges and eaves by the required distance, reserve the access pathways, and leave the ventilation gaps, so the usable area the designer fills is already the legal area. That turns a roof that looks like it holds 30 modules into the 22 that will actually pass, and it shows that honest number before the customer hears a system size that later shrinks.
The payoff is fewer rejections. Soft costs, the non-hardware expenses of a solar project, climb every time a plan set bounces back from a building department and has to be redrawn and resubmitted. Keeping setbacks and clearances correct from the first layout is one of the cleaner ways to hold those costs down, because the plan review passes on the first try instead of the third.
Auto-Fit Layouts and Where They Save Time
The real time savings in cloud design comes from automation that handles the mechanical parts of a layout. Once the roof planes are drawn and the code rules are set, the platform can auto-fill each plane with the largest array that fits the setbacks, snap rows to the roof geometry, and recalculate the module count and production the moment the designer nudges a boundary. What used to be a careful manual placement of every panel becomes a few decisions about which planes to use and how hard to push the edges.
Auto-fit is a starting point, not a final answer. The designer still overrides it for the things a rule cannot judge: skipping a heavily shaded corner the shade map flagged, leaving room for a future addition the homeowner mentioned, or keeping the array off a roof plane with a failing membrane. The value is that the platform does the tedious geometry in seconds and leaves the human to make the judgment calls, so a designer can turn around far more layouts in a day than a manual process allows.
For a high-volume residential operation, that throughput is the whole argument. A rep who can produce ten solid layouts between calls closes more than one who produces three, and the layouts are more consistent because the code rules and the shade model are applied the same way every time instead of depending on who drew them.
From Layout to a One-Click Permit Package
A layout is one document in a stack a building department wants to see. The permit submission usually includes a project summary, a site plan, a single-line electrical diagram, the attachment and racking details, the fire-safety plan, equipment datasheets, and the required safety labels. Assembling that by hand from a layout is slow and error-prone, and a missing or inconsistent sheet is another reason a plan review stalls.
This is where the cloud front end earns a lot of its keep. PVSketch generates a one-click permit package from the approved layout, pulling the project summary, site plan, single-line diagram, safety labels, attachment plans and details, fire-safety plan, datasheets, and certifications into one set. Because every sheet is generated from the same model, the module count on the site plan matches the count on the single-line, and the setbacks on the fire-safety plan match the ones in the layout.
Automated permitting at the jurisdiction level is moving the same direction. The Department of Energy's SolarAPP+ gives building departments an automated path to approve code-compliant residential systems, and the agency reports that a growing number of communities have adopted it to cut review times. A clean, code-aware package from a cloud platform is exactly the input those automated systems are built to accept, so the two trends reinforce each other.
The Proposal a Homeowner Actually Understands
A homeowner does not buy a layout. They buy a lower bill and a payback they can believe. The proposal is where the design becomes a decision, and a good one speaks the customer's language instead of the engineer's. It shows the current electric bill, the modeled production, the new bill after solar, the system cost before and after incentives, and the point where the savings have paid back the investment. No kilowatt-hour jargon unless the customer asks for it.
The federal tax credit is the single biggest lever on the number, and it belongs in the proposal stated plainly. The Residential Clean Energy Credit lets a homeowner claim a percentage of the cost of a qualifying system against their federal taxes, and EnergySage's explainer walks through how the credit is figured. A proposal that shows the cost before the credit, the credit itself, and the net cost after gives the customer the real number without overstating it or burying the assumption.
The discipline that separates a trustworthy proposal from an inflated one is labeling every figure as a modeled estimate tied to stated assumptions. Production is modeled from the shaded design. Savings are modeled from the customer's rate and a stated escalation assumption. Payback follows from both. Enact's proposal tools build that savings-and-ROI picture from the same design, so the number the homeowner sees traces back to the array on the roof rather than to a spreadsheet nobody can audit. When the assumptions are visible, a sharp customer trusts the output more, not less.
Modeling Production and Savings Honestly
Everything in the proposal rests on the production estimate, so it has to be built on more than nameplate watts times a sun-hours figure. A credible estimate starts from validated weather data for the location, applies the roof's orientation and tilt, subtracts the shade the remote analysis found, and accounts for temperature, soiling, and inverter and wiring losses. The National Renewable Energy Laboratory's PVWatts calculator is the public reference model for this kind of estimate, and a good cloud platform does the same physics against the specific shaded design rather than a generic roof.
Savings then come from laying that production against the customer's actual rate. A kilowatt-hour the house uses the moment it is produced is worth the full retail rate. A kilowatt-hour exported to the grid is worth whatever the local rules pay for it, which under newer net-billing structures is often much less. A proposal that assumes every produced kilowatt-hour is worth retail will overstate savings for a household that is empty all day, so the honest version reflects how and when the home actually uses power.
The Department of Energy's homeowner's guide to going solar is a good neutral reference to point customers toward, because it frames production and savings as outcomes that depend on the site and the rate rather than fixed promises. National cost benchmarks like EnergySage's solar cost data give a directional sense of installed pricing before a firm quote. Both are context around the model, not substitutes for running the numbers on the specific home.
Cloud Design vs Desktop CAD
Cloud design and desktop CAD are not competitors so much as two stages of the same project. The table below compares them on the dimensions that decide which one a given task belongs in, so you can see where a browser platform is the right tool and where the work has to move to a CAD seat.
| Dimension | Cloud / web design (PVSketch, Enact) | Desktop CAD (PVCAD and similar) |
|---|---|---|
| Setup and access | Runs in a browser, no install, no CAD license, usable by a sales rep | Requires an AutoCAD license and a workstation, used by an engineer or drafter |
| Speed per layout | Minutes, with auto-fit and instant recalculation for fast turnaround | Longer, built for detail and precision rather than volume |
| Shading analysis | Remote, modeled from aerial imagery and a year-round sun path | Detailed, can incorporate survey data and precise obstruction geometry |
| Code compliance | Fire setbacks, access pathways, and NEC-aware layout rules applied automatically | Full electrical detail, rapid shutdown, conductor sizing, and stamped construction sets |
| Proposal and ROI | Homeowner-facing savings, payback, and financing built from the design | Not a proposal tool, it feeds engineering and construction documents |
| Site types | Residential and small-commercial rooftops | Rooftop, ground mount, carport, and sloped-roof at any complexity |
| Best used when | Selling fast, qualifying a site, and getting a defensible number to the customer | Engineering the signed system for permit and construction |
When Cloud Is Enough and When You Graduate to CAD
For a large share of residential work, cloud design is the whole design job. A standard rooftop with clear planes, a common inverter and module, and a straightforward electrical tie-in can go from address to permit package without ever touching CAD, because the layout the customer approved is the layout that gets built. The browser platform sized it, kept it legal, modeled it, and generated the permit set, and nothing about the home demands more.
The handoff to CAD happens when the project outgrows what a web layout is meant to carry. Ground-mount and carport systems bring foundations, grading, and racking geometry that need detailed engineering. Complex or large electrical designs need full single-line development, conductor sizing, and rapid-shutdown detail drawn to the standard a plan checker will stamp. Odd roof framing, structural questions, and anything requiring a wet-stamped construction set move to a tool built for that depth. PVComplete's PVCAD is the AutoCAD-based engineering tool for exactly that work, and the PVSketch-to-PVCAD handoff means a sales rep can start the layout in the browser and an engineer can finish it in CAD without redrawing from scratch.
The healthy way to think about it is that cloud design is the front of the funnel and CAD is the back. Cloud wins the deal with speed and a clean number. CAD delivers the signed system with the detail construction requires. A shop that tries to do fast sales layouts in CAD burns engineering hours on jobs that have not closed, and a shop that tries to produce stamped ground-mount sets in a web tool hits a wall. Matching the tool to the stage is the point.
How to Evaluate a Cloud Design Platform
Not every browser-based tool does the three hard things well. Shading, code compliance, and a credible proposal are where platforms differ, so weigh a tool against this list before standardizing a team on it.
- Shading analysis that runs across the full solar year from aerial or satellite imagery, with a visible shade map rather than a single blended number.
- Code-aware layout rules that hold fire setbacks, access pathways, and NEC clearances automatically, adjustable to the local jurisdiction.
- Auto-fit that places a legal array fast but lets the designer override it for shade, membrane condition, and customer requests.
- A production model built on validated weather data with orientation, tilt, temperature, soiling, and loss factors, not nameplate times sun hours.
- A proposal that shows current bill, modeled production, cost before and after the federal tax credit, and a payback a non-engineer can follow.
- Every savings and production figure labeled as a modeled estimate tied to stated assumptions.
- A one-click permit package whose sheets all derive from the same model so counts and setbacks stay consistent.
- A clean handoff to detailed CAD engineering for the projects that outgrow web design.
- Integrations with the inverter, module, and storage brands your crews actually install, so equipment data is not retyped.
- Support for the site types you sell, with an honest boundary on where the tool stops and engineering begins.
Mistakes and Red Flags in Cloud-Only Design
The speed of cloud design is also its trap. When a layout takes two minutes, it is easy to ship a number that will not survive the site. These are the mistakes and red flags that turn a fast proposal into a cancelled job.
Trusting stale imagery. A satellite image can be a year or more old. A tree that grew or a new addition changes the shade and the usable area, so marginal and high-shade sites need confirmation before the design is final.
Ignoring the code setbacks to show a bigger system. A layout that fills the roof past the fire pathways looks impressive in the proposal and gets rejected at plan review, which costs the redraw and the customer's confidence.
Modeling production as nameplate times sun hours. Skipping shade, temperature, soiling, and losses inflates the estimate, and the gap shows up on the first year's bill as a dispute.
Assuming every kilowatt-hour is worth retail. A home that exports heavily under a net-billing rate saves less than a flat retail assumption implies, so a proposal that ignores export value oversells the payback.
Hiding the assumptions. A savings number with no visible rate, escalation, or production basis reads as a sales trick to a careful buyer. Stated assumptions build trust rather than erode it.
Forcing a complex job through a web tool. A ground mount or a tricky electrical design pushed through residential cloud design produces a layout that cannot be engineered as drawn, and the real work starts over in CAD.
Treating auto-fit as the final layout. The automatic placement is a draft. Shipping it without the designer's judgment leaves modules on shaded planes and misses the overrides that make the array actually perform.
One Workflow From Sketch to Signed Proposal
The argument for a cloud platform falls apart if the shade model, the layout, the production estimate, and the proposal live in four different tools, because every handoff is a chance for a number to drift and the version the customer signs stops matching the one the designer built. Spreadsheet savings next to a layout app next to a separate proposal generator is how a 22-module design becomes a 26-module promise nobody can trace.
Keeping the chain in one model fixes that. You start from the address, build the shaded roof model, lay out a code-aware array, model production on the real shade and the real rate, and generate both the permit package and the homeowner proposal from the same design. PVComplete's PVSketch carries the residential and small-commercial front end from layout through proposal and the one-click permit set, and Enact's design and proposal platform ties the savings and ROI story back to that same array. When the detail work is needed, the handoff to PVCAD picks up the approved layout instead of restarting it. The system the customer sees is the system you designed, and the proposal rests on a shade model and a code-aware layout a reviewer can follow back to the roof.
Frequently asked questions
Can you design a solar system without a site visit?
For most straightforward residential roofs, yes. A cloud platform builds a roof model from aerial or satellite imagery, runs a remote shading analysis across the full year, and lays out a code-aware array, which is enough to size and price a system and generate a proposal. High-shade or unusual sites still deserve a closer look before the design is final, and the production estimate should reflect the site factors the Department of Energy describes. See PVSketch for how the remote workflow runs.
How accurate is remote shading analysis compared to an on-site measurement?
It is close enough to size and price most roofs, with the caveat that the imagery can be out of date. A cloud shade model runs a virtual sun across the year and subtracts obstructions from the roof model, which captures the seasonal shade an on-site snapshot can miss. The limit is that a tree may have grown or a structure may be new since the image was taken, so marginal sites get confirmed. The DOE notes shading is a primary driver of real output.
What makes a solar layout code-compliant?
It keeps the array inside the fire setbacks and access pathways and meets the electrical requirements of the adopted code. Rooftop systems reserve pathways and edge setbacks for firefighter access and follow the National Electrical Code for wiring, rapid shutdown, and labeling, which is built on the NFPA 70 standard. A code-aware cloud platform applies those rules automatically so the usable roof area is already the legal area before the array is drawn.
How does a solar proposal calculate ROI and savings for a homeowner?
It translates the modeled production into avoided electricity cost at the home's actual rate, subtracts the federal tax credit from the system cost, and shows the payback that follows. The Residential Clean Energy Credit is the largest single lever and belongs in the proposal stated plainly. Every figure should be labeled a modeled estimate tied to stated assumptions. Enact's proposal tools build that savings and ROI picture from the same design.
When should you use CAD instead of a cloud design tool?
When the project outgrows a web layout: ground mounts, carports, complex or large electrical designs, and anything needing a stamped construction set. Cloud design wins the deal fast with a defensible residential layout, while detailed engineering moves to a CAD tool like PVCAD for the depth a plan checker will stamp. The PVSketch-to-PVCAD handoff carries the approved layout forward so the engineer does not redraw it from scratch.
Does a cloud platform produce the documents needed for a permit?
Yes, a good one generates a full permit package from the approved layout. PVSketch produces a one-click set with the project summary, site plan, single-line diagram, safety labels, attachment plans and details, fire-safety plan, datasheets, and certifications, all derived from the same model so the sheets stay consistent. That clean package is also the kind of input the Department of Energy's SolarAPP+ automated review is built to accept.
Sources
- DOE - Solar Performance and Efficiency
- NFPA 70 - National Electrical Code
- DOE - Streamlining Solar Permitting with SolarAPP+
- DOE - Communities Automating Solar Permitting with SolarAPP+
- IRS - Residential Clean Energy Credit
- EnergySage - Solar Tax Credit Explained
- NREL - PVWatts Calculator
- DOE - Homeowner's Guide to Going Solar
- EnergySage - Solar Panel Cost
See your real numbers
Enact builds proposals from your actual roof and utility data — so the savings you see are the savings you get. Get a free, no-pressure design.
Get a Free Solar Proposal